Type:
VillaLiving area:
1,455 m²Plot size:
7,138 m²Number of floors:
3Bedrooms:
4Bathrooms:
3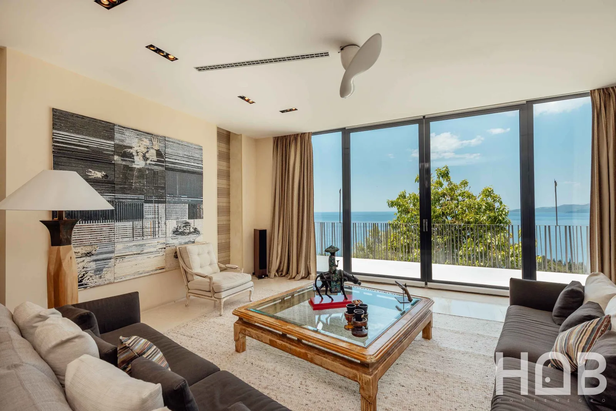
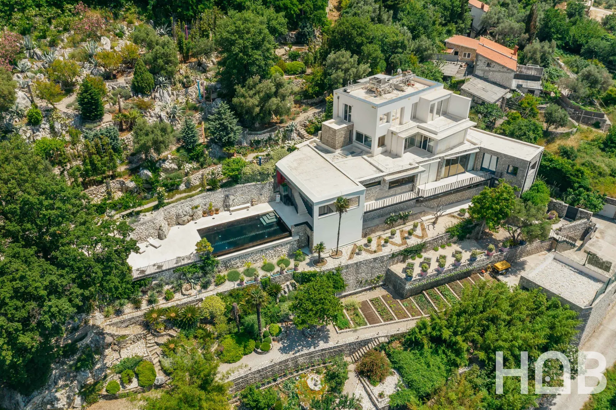
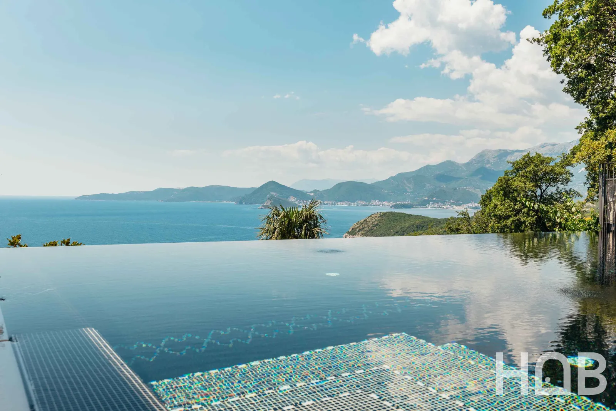
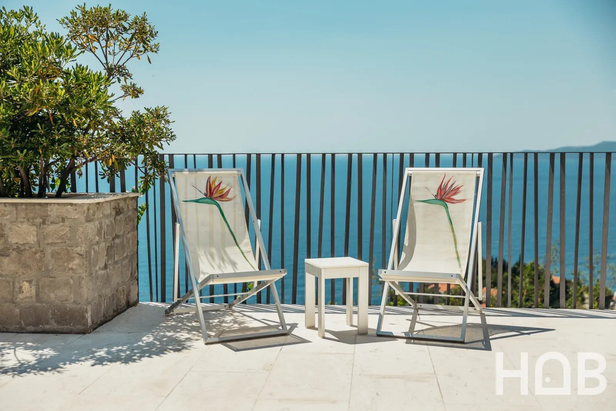
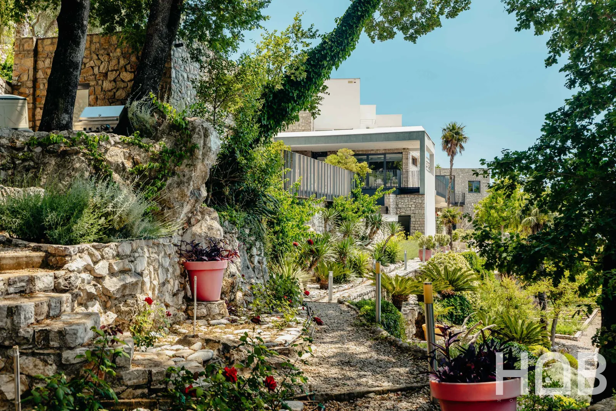
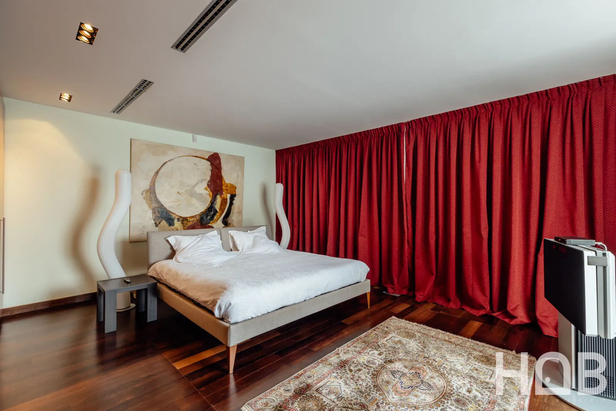
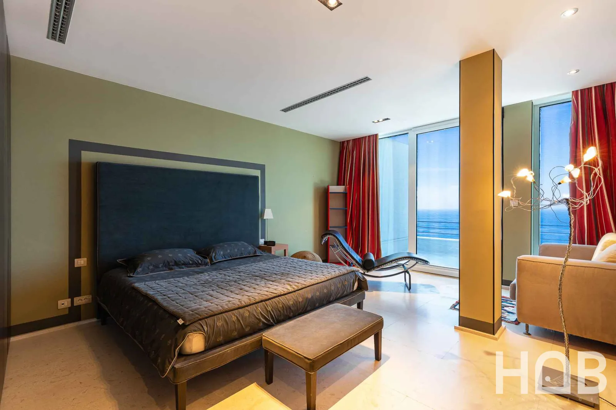
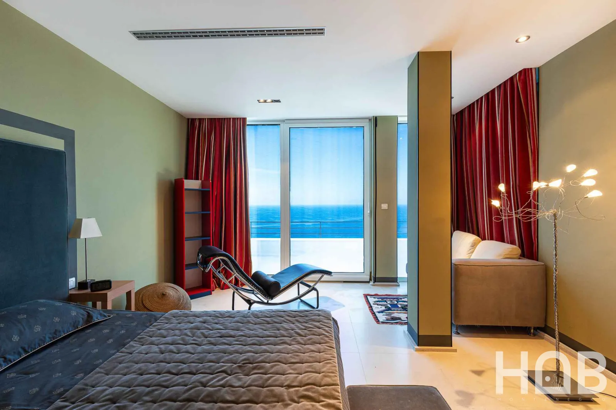
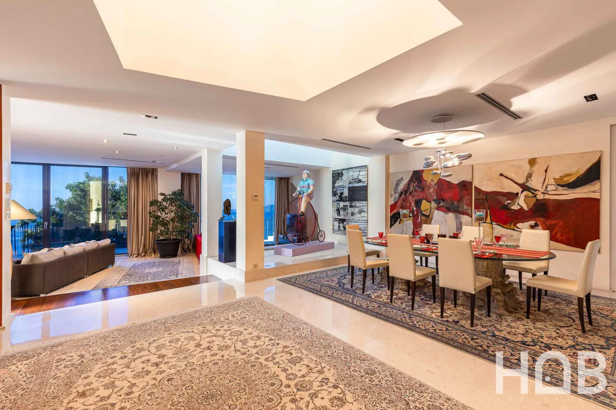
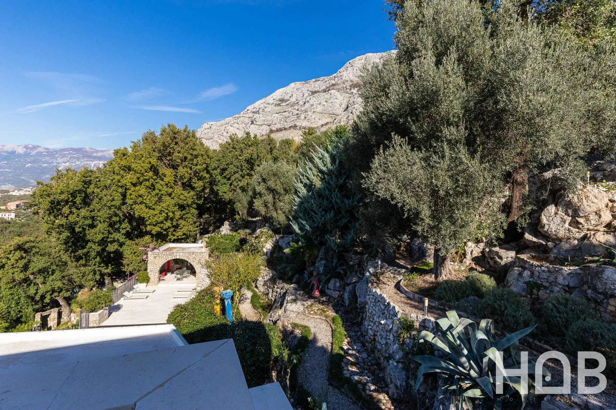
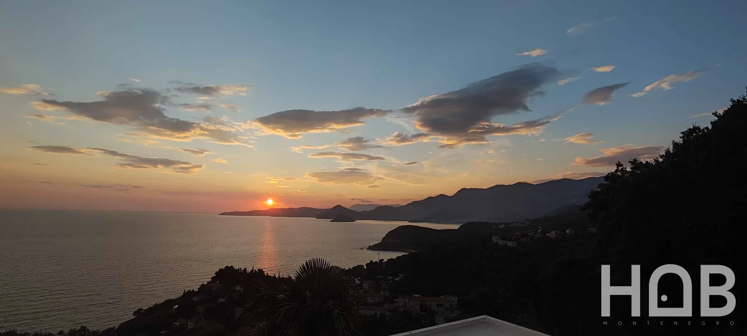
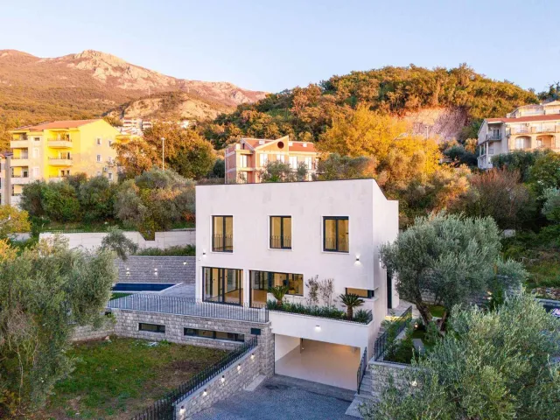
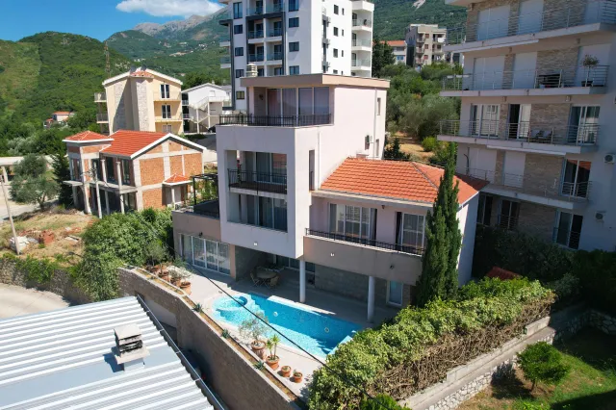
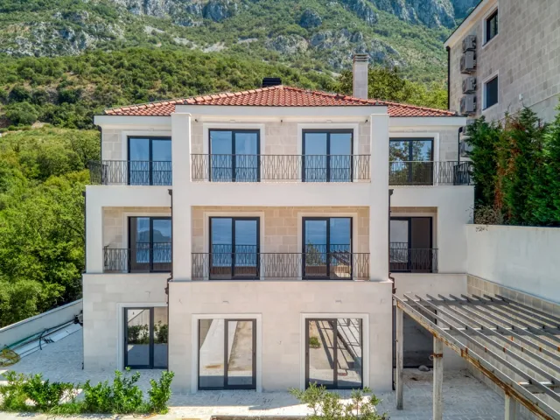
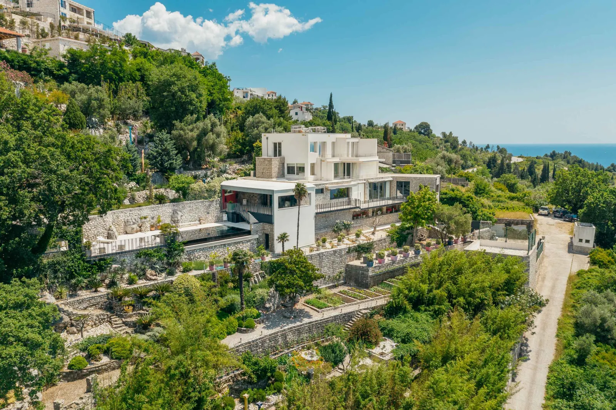
Introducing a masterpiece of design and craftsmanship—an architecturally sleek property crafted by Atelier d’Architecture in 2005, refreshed in 2010, and fully renovated in 2020. Perched on a 7,138 m² estate, including the main residence and a separate staff house, this residence offers complete privacy, breathtaking 180° sea, coastline, and mountain vistas—and room to expand with up to three additional villas.
Land & Layout: Total plot: 7,138 m² (6,455 m² for main house + 683 m² for guest house)
Build Area: 1,455 m² gross—805 m² villa, 174 m² pool pavilion, 139 m² garage (5–6 cars), 70 m² technical rooms, 267 m² terraces & rooftop
Structural Excellence: Double-vented façade, central HVAC, UV/Ozone pool sanitation, backup generator, rainwater harvesting
Living Spaces:
Four spacious bedrooms with ensuite baths + six guest WCs
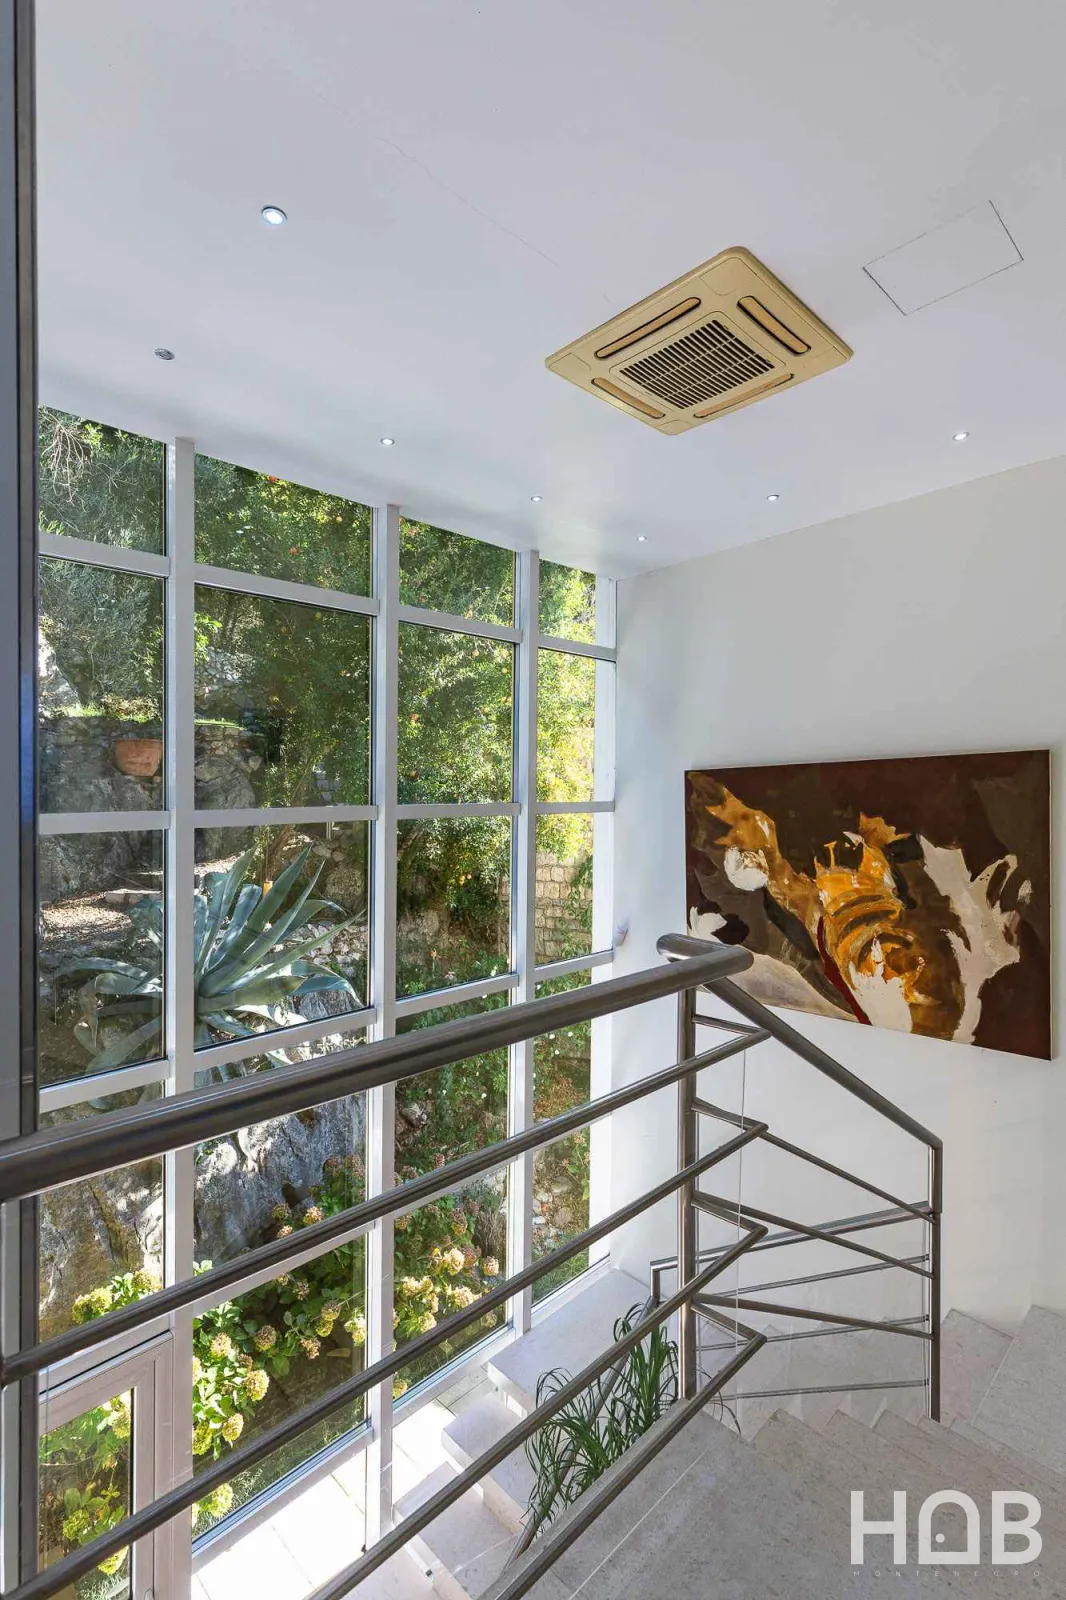
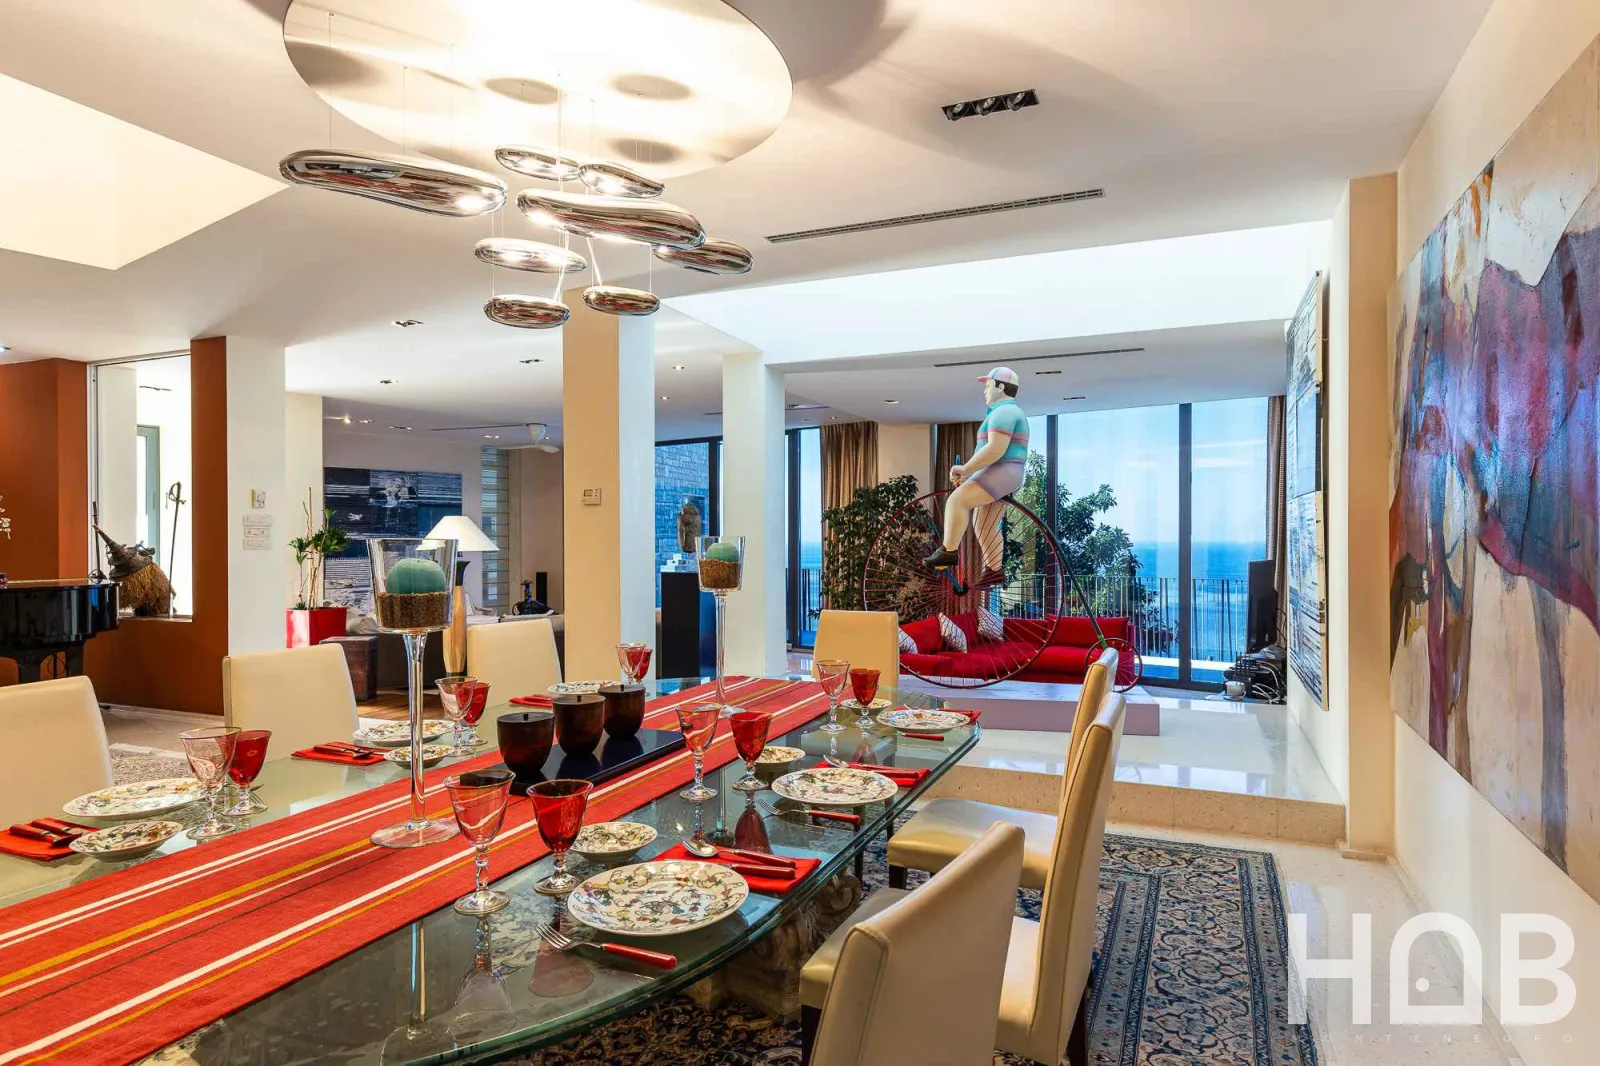
Ground-level reception hall and open TV/dining/billiard areas with soaring floor-to-ceiling windows
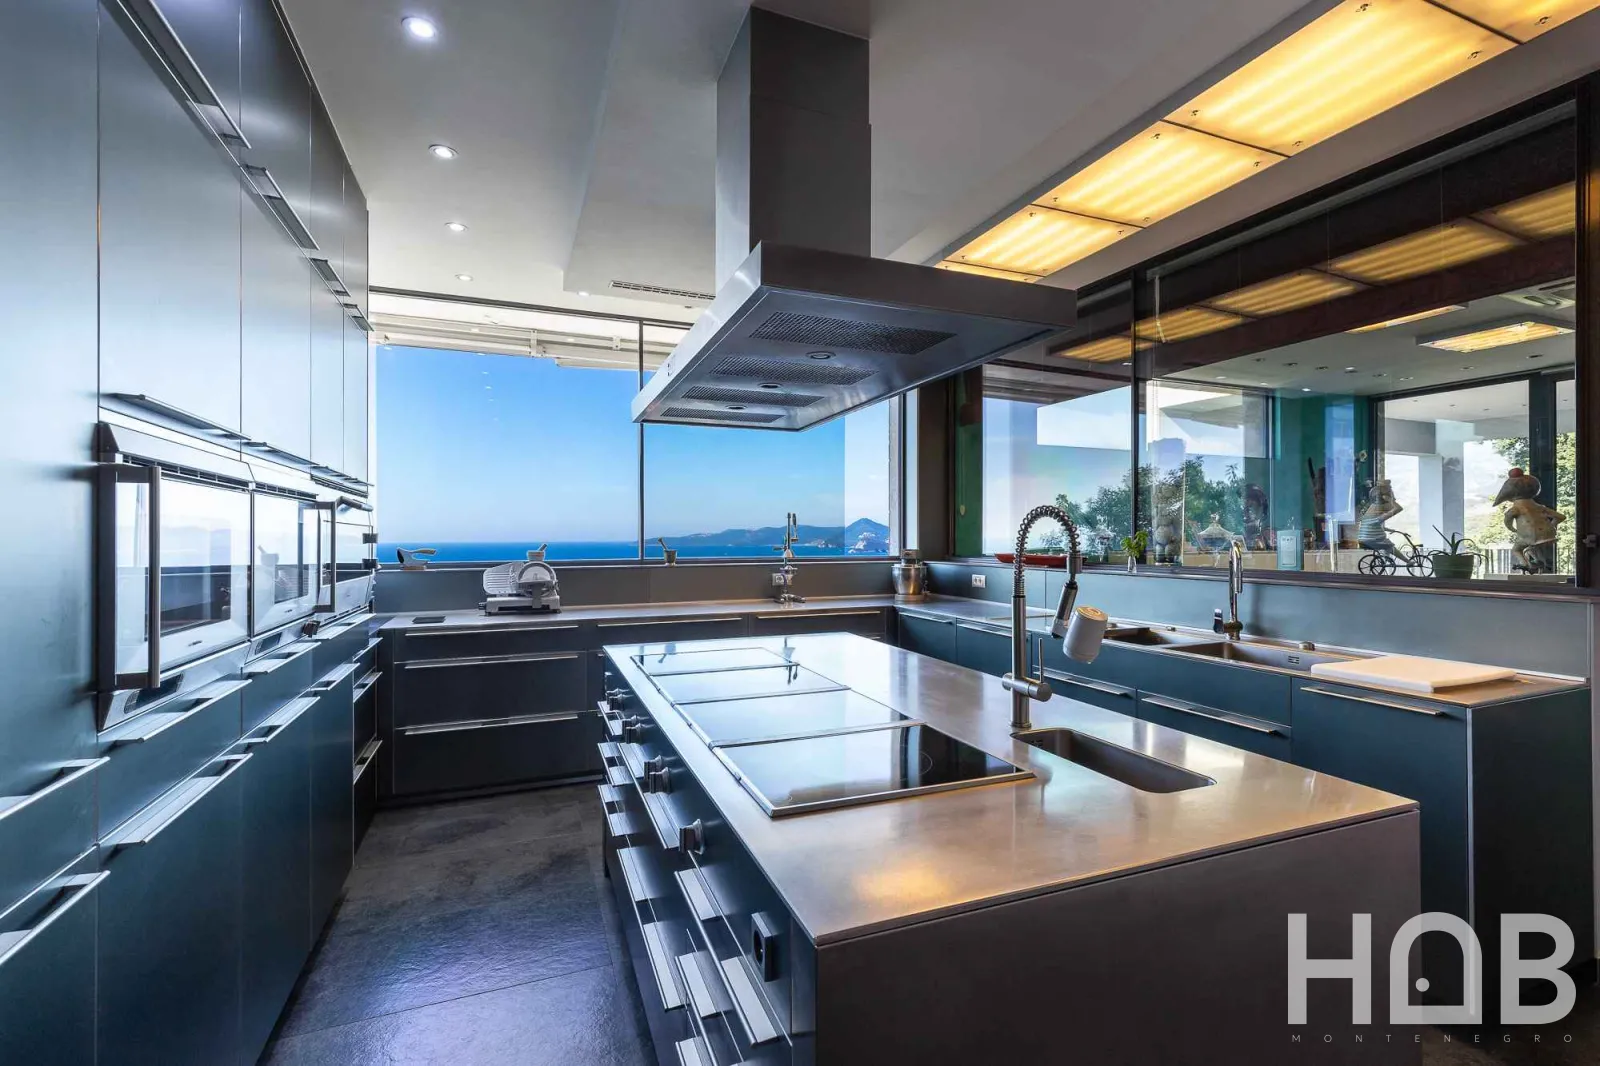
Gourmet Bulthaup kitchen with semi-professional Gaggenau appliances, pantry, laundry, plus a light-filled daily dining area
Master & Junior Suites:
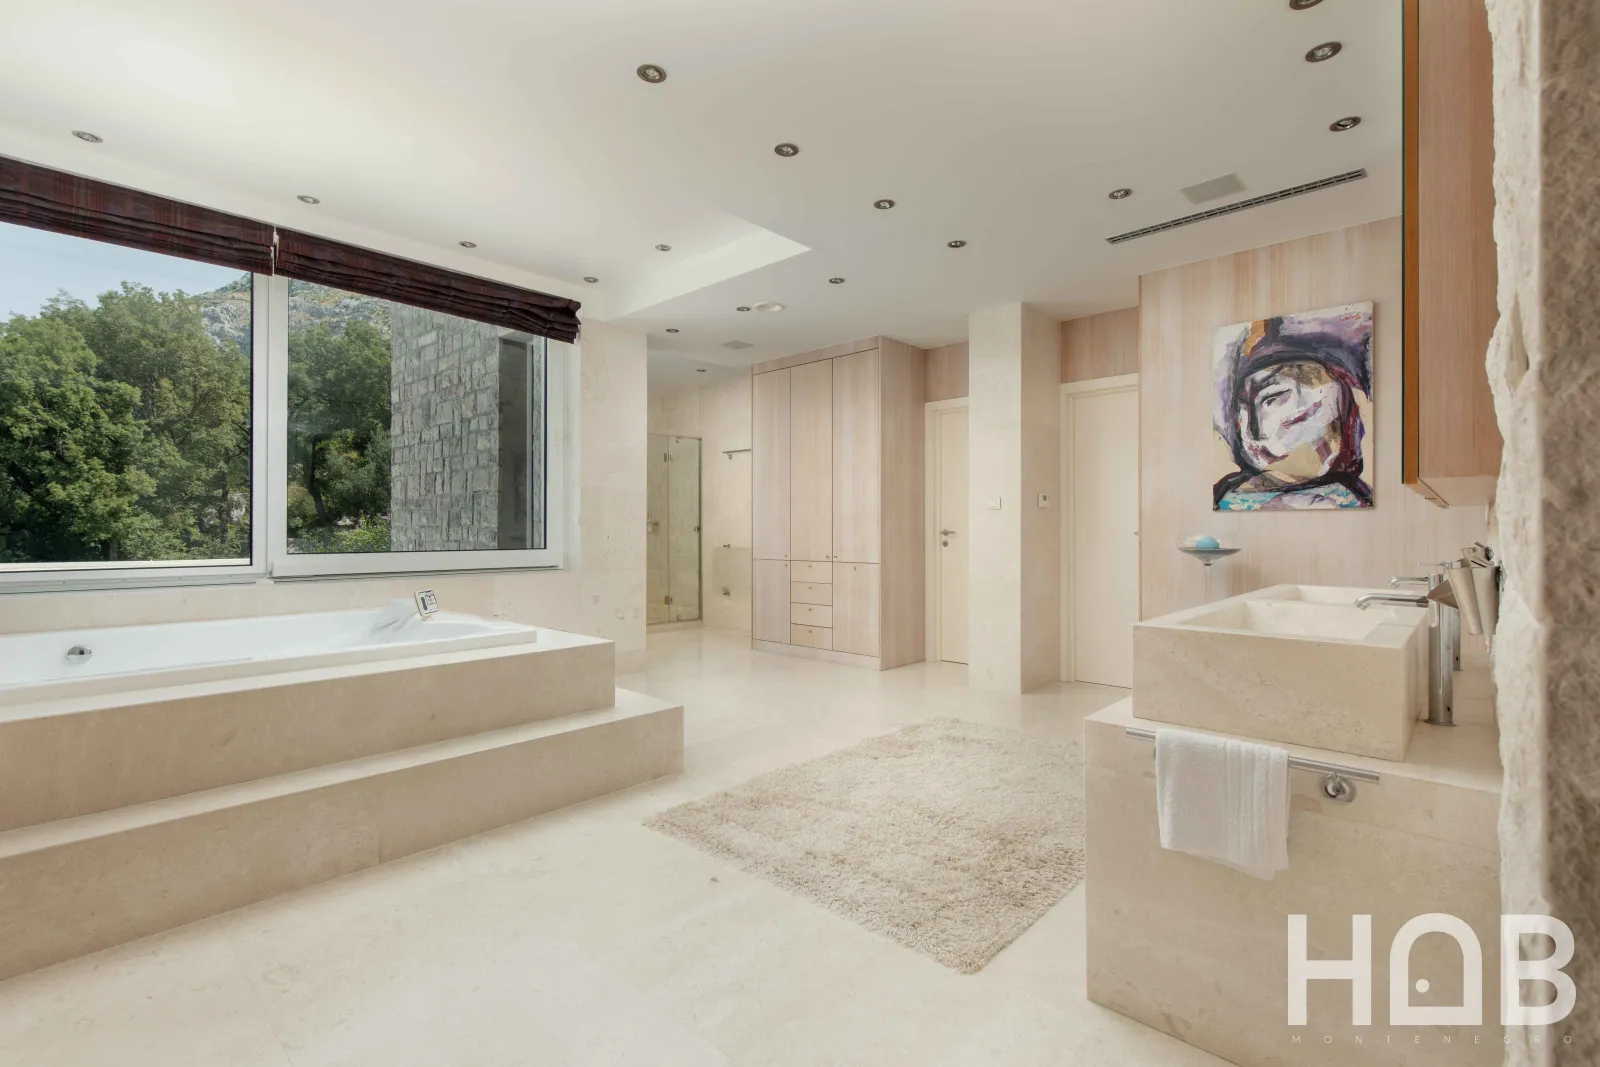
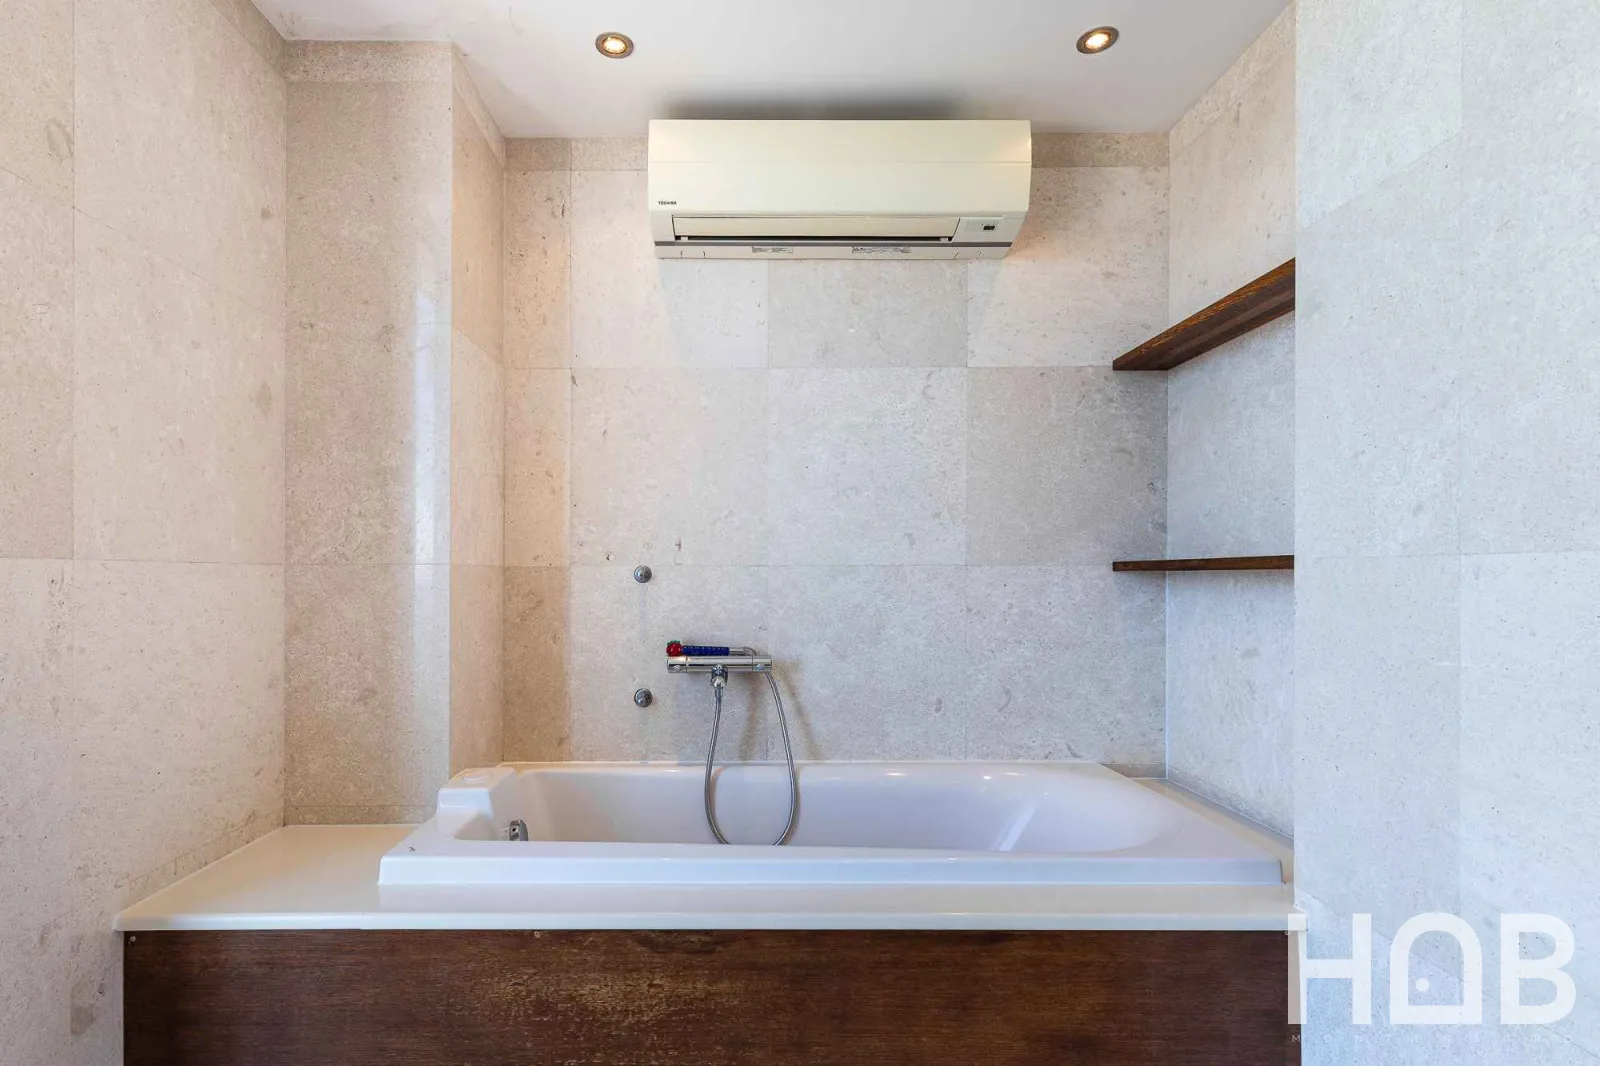
Master Suite: 40 m² marble spa-bath with jacuzzi, walk-in closet, and private terrace
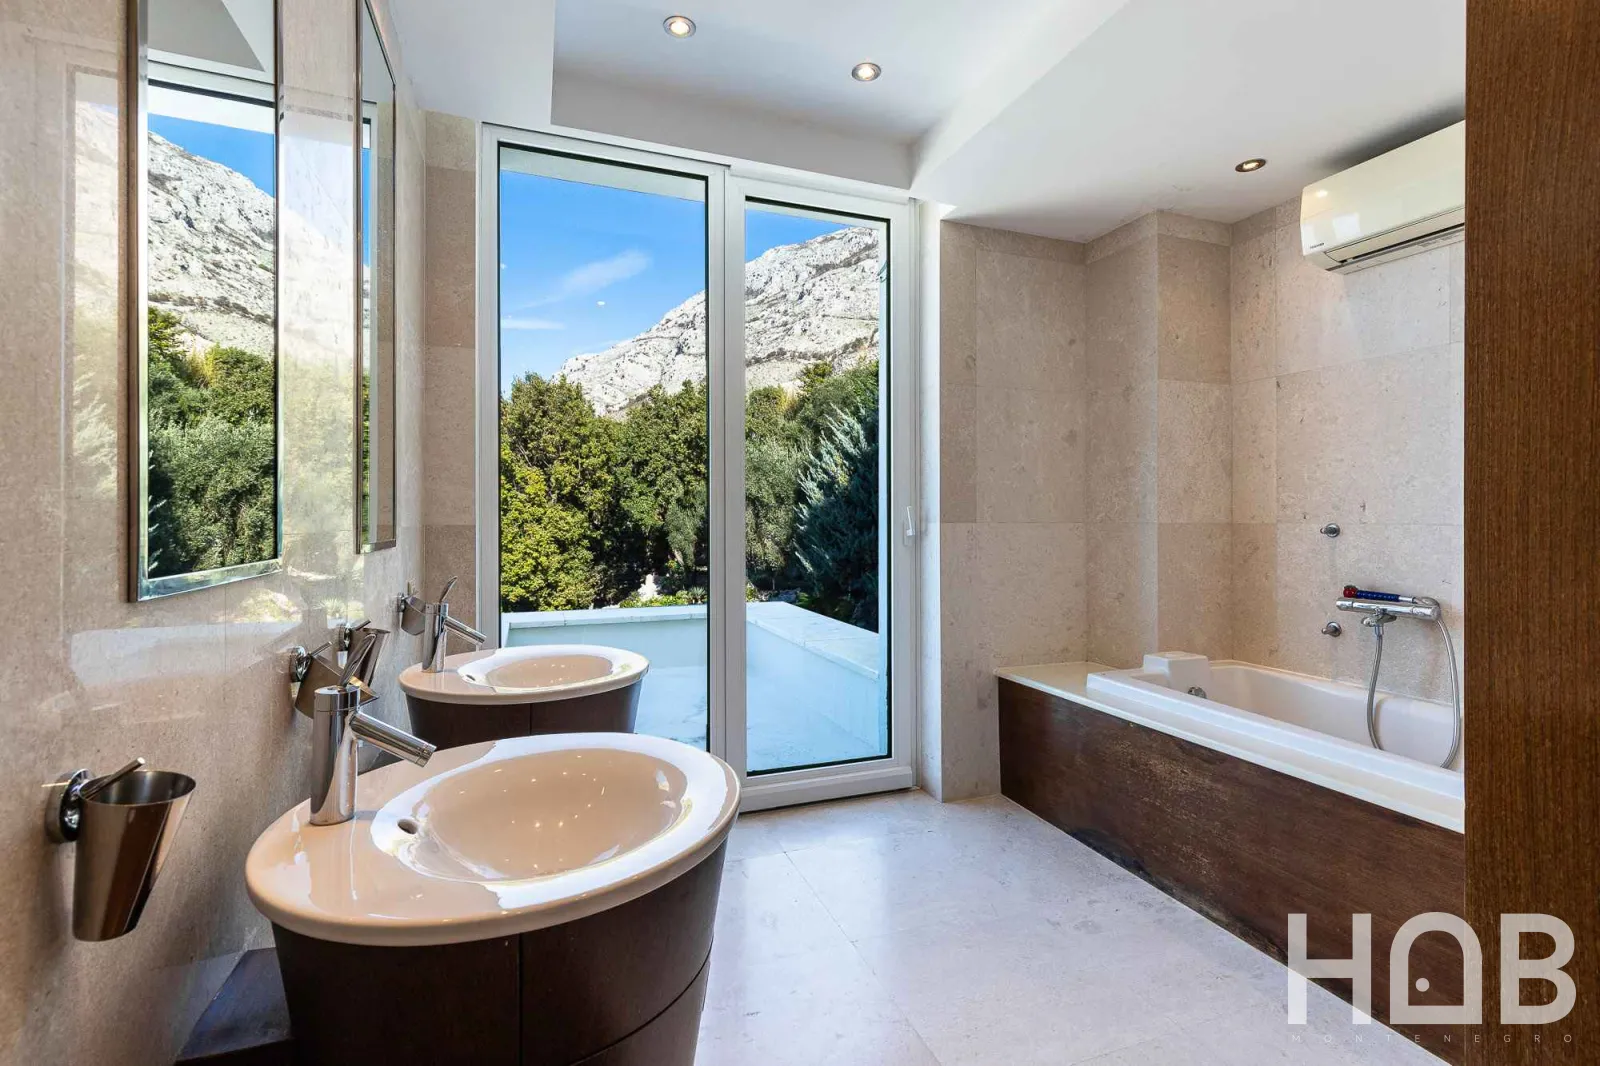
Upper Level: Two junior suites (each with dressing areas and deluxe bathrooms) and a guest bedroom, all with panoramic terrace access
Materials & Décor:
Flooring: polished marble and rich wenge hardwood
Walls: refined stucco Veneziano finish
Designer furnishings: Poliform, Knoll, Maxalto, MDF, Flexform, Georgetti
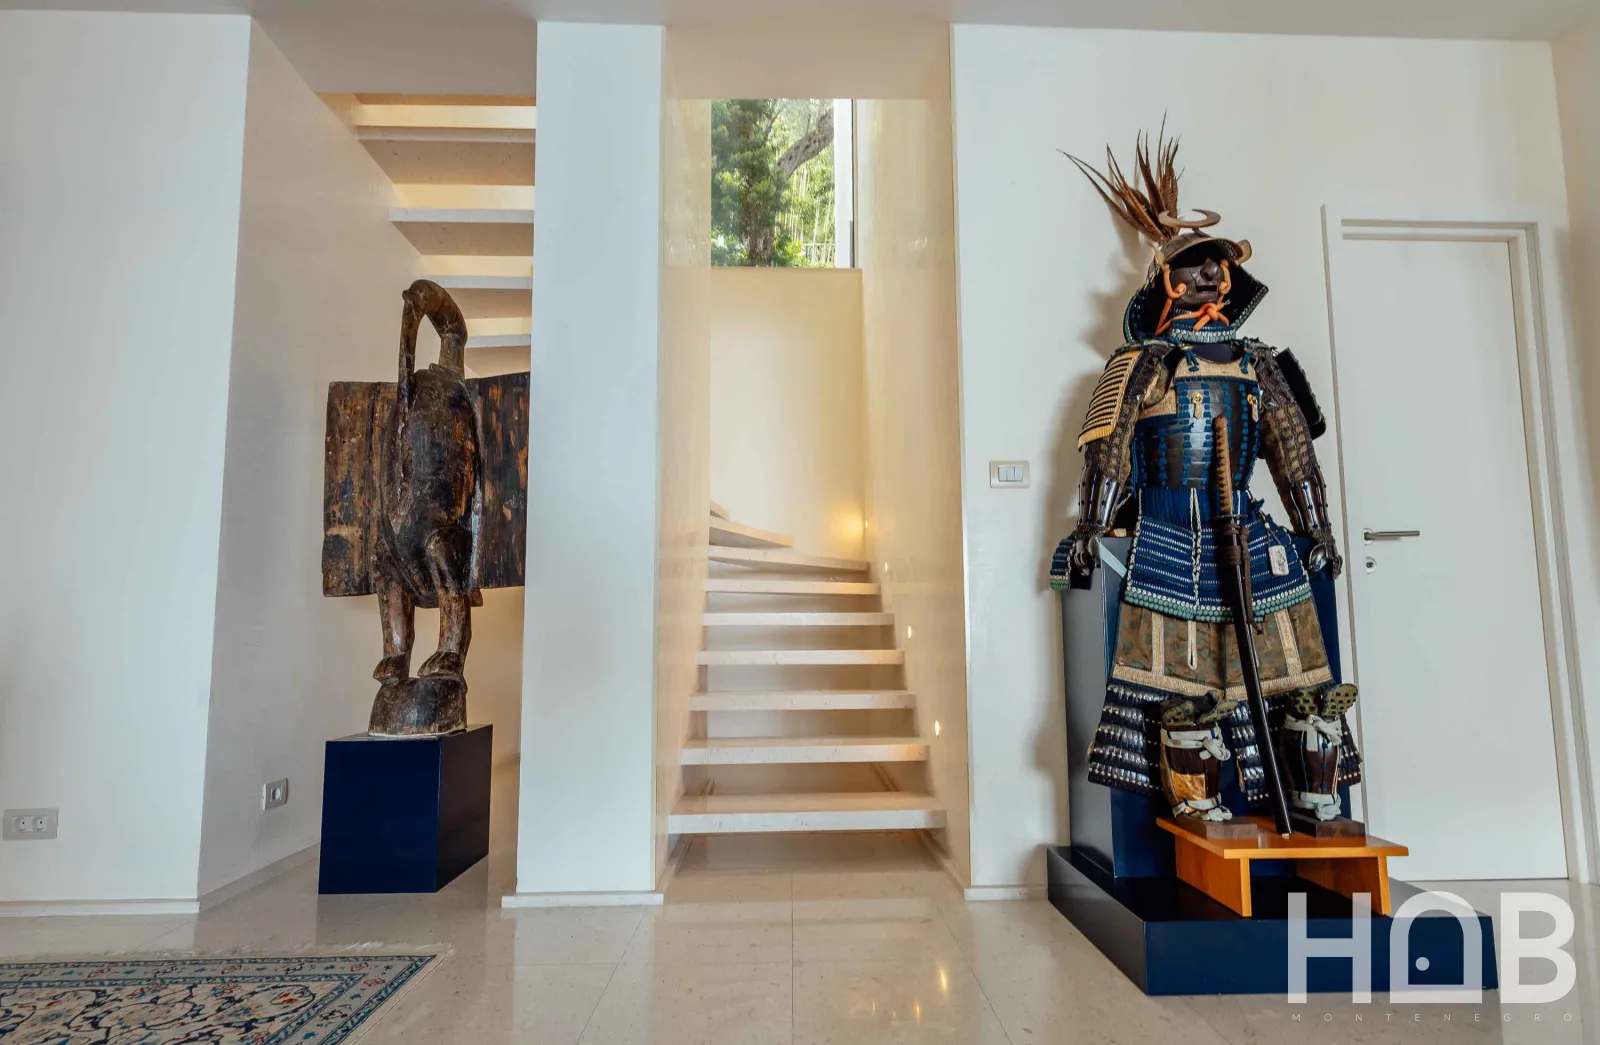
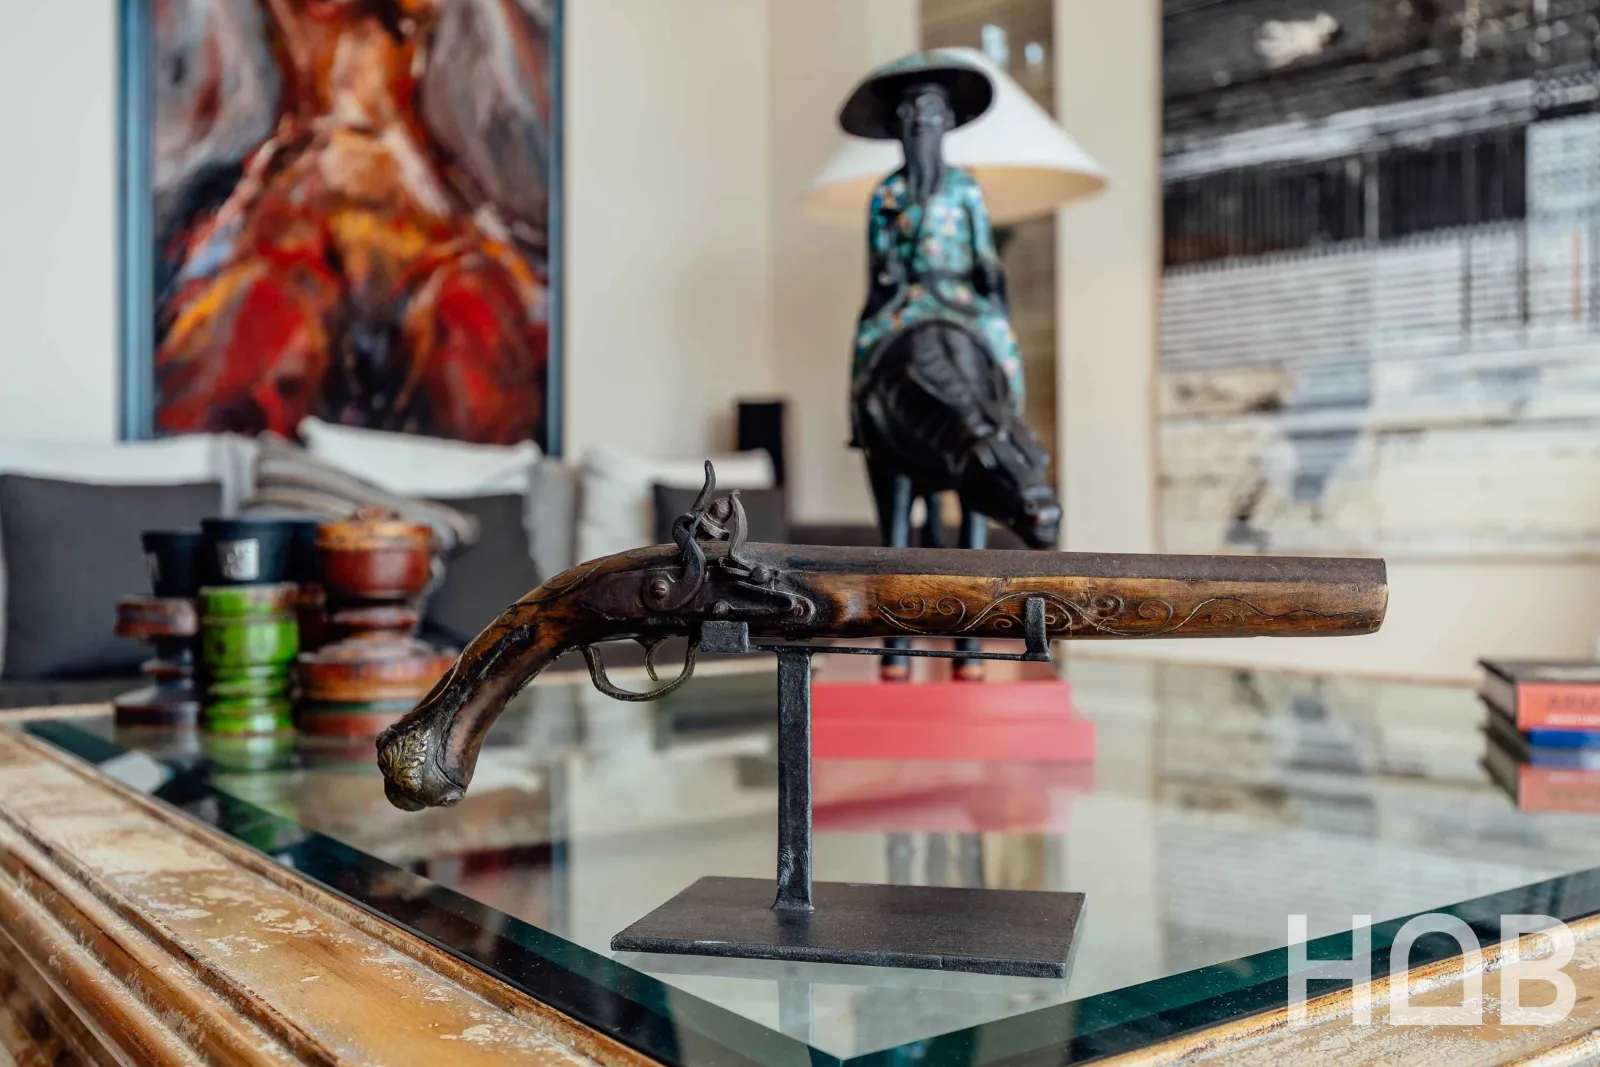
Art & lighting accents: Murano chandelier, original artworks, oriental rugs, Chinese antiques
Terraces & Pool Pavilion:
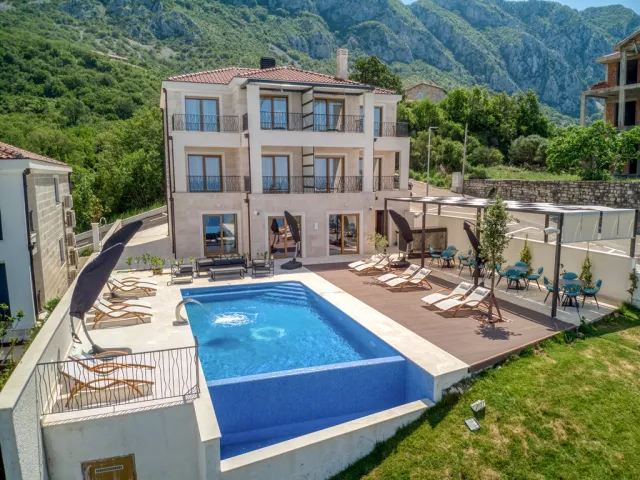
Expansive marble-covered terraces overlooking landscaped gardens
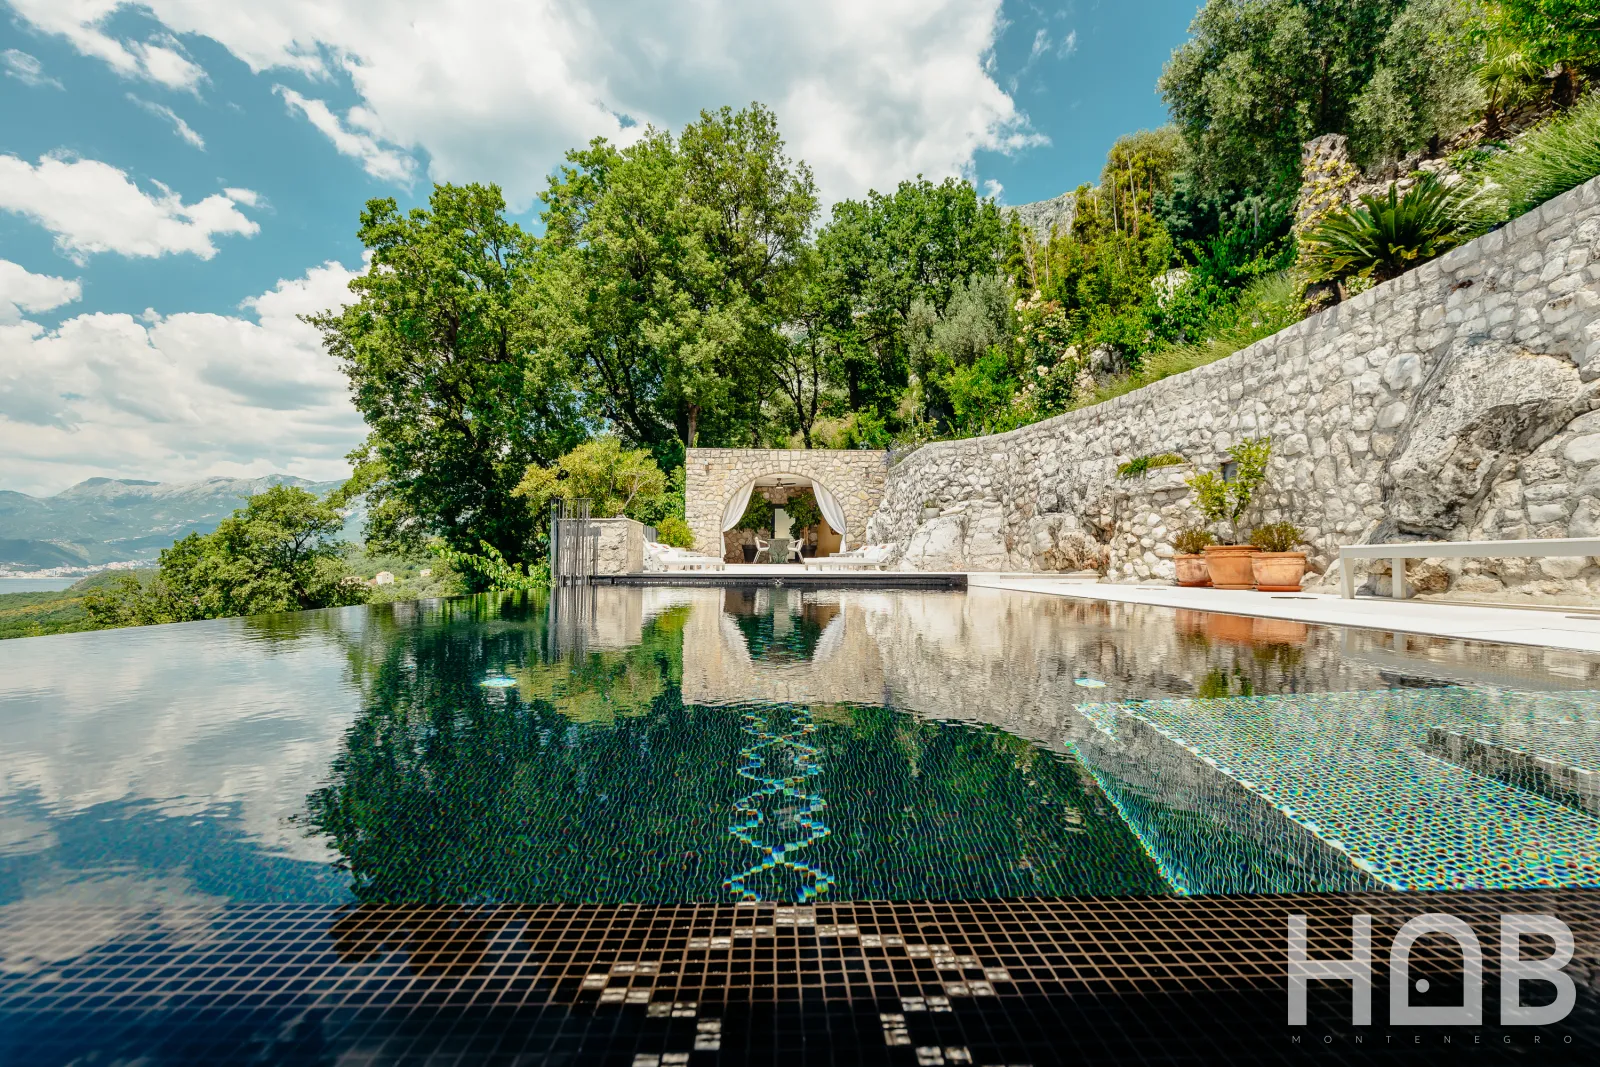
50 m² infinity pool clad in Italian black mosaic, with adjacent heated pavilion ideal as gym, lounge, or dining area
Gardens & Grounds:
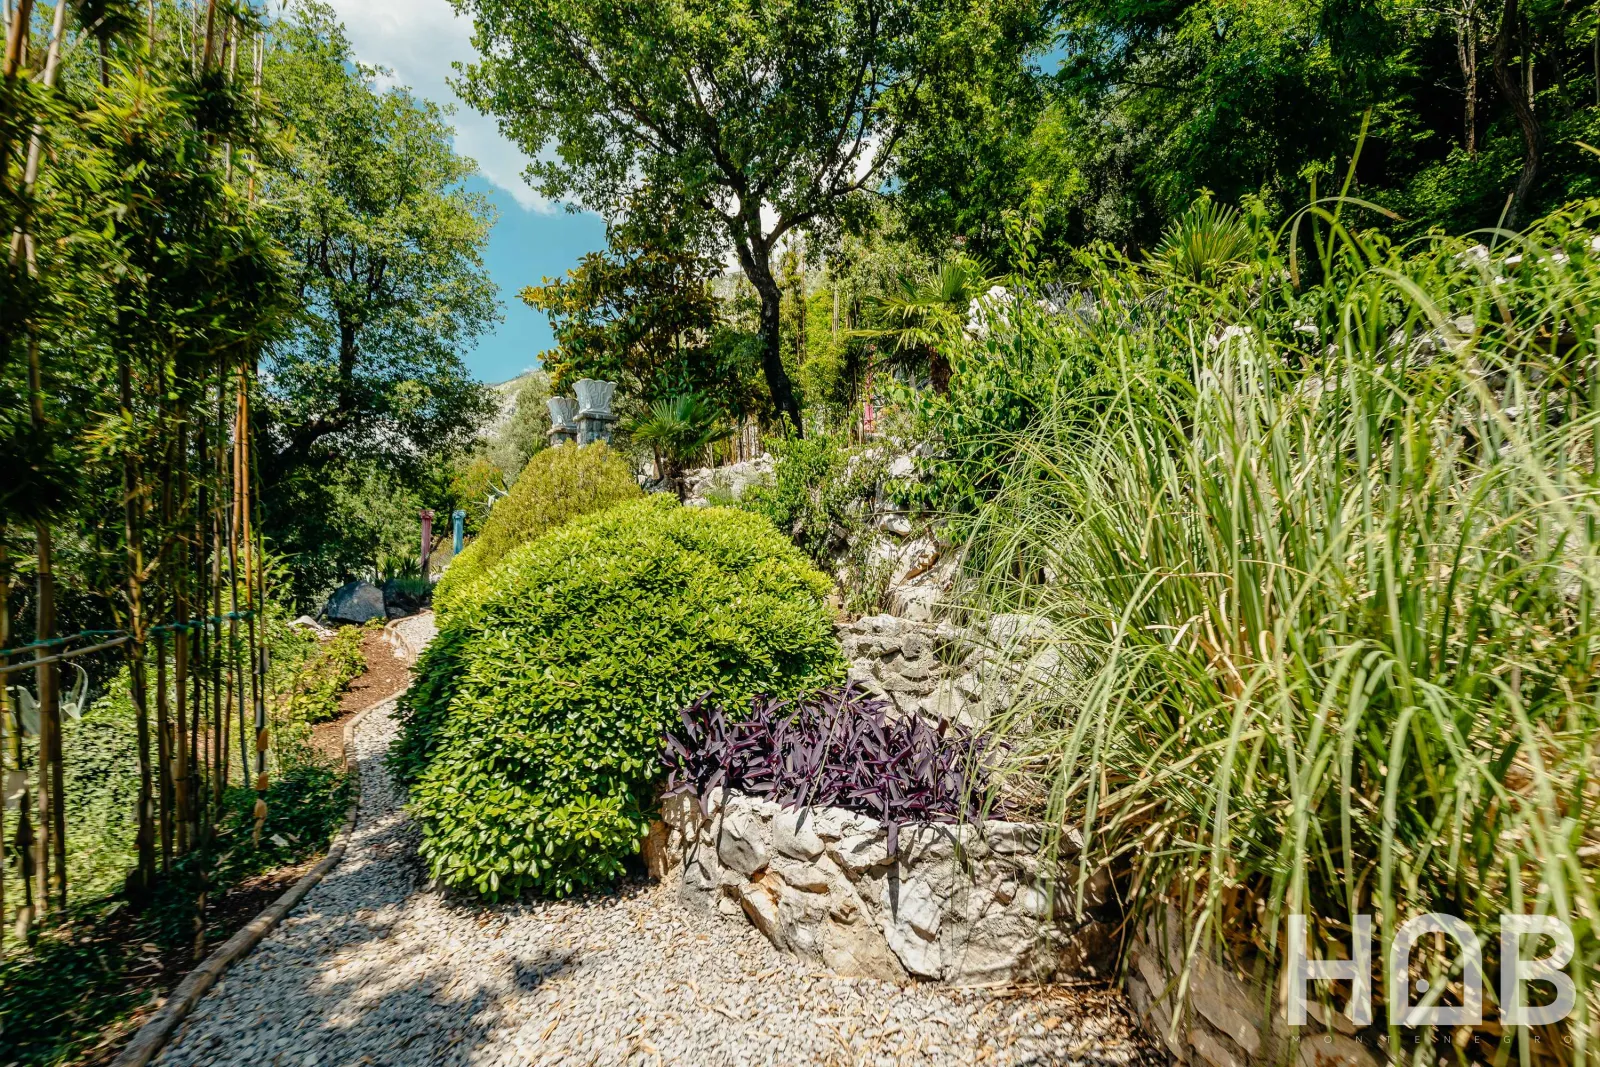
Mature Mediterranean landscaping with cascading terraces, olive and fruit trees, and 800 m of illuminated walking trails
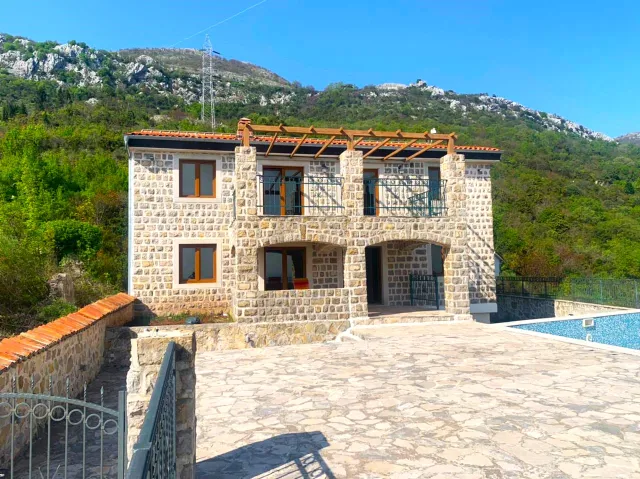
Guest/Staff Cottage (683 m² plot): 165 m² stone-built residence with open living area, three bedrooms, two baths, terraces, and sea views
Outbuildings: Two annexes (23 m² & 44 m²) ideal for storage or workspace
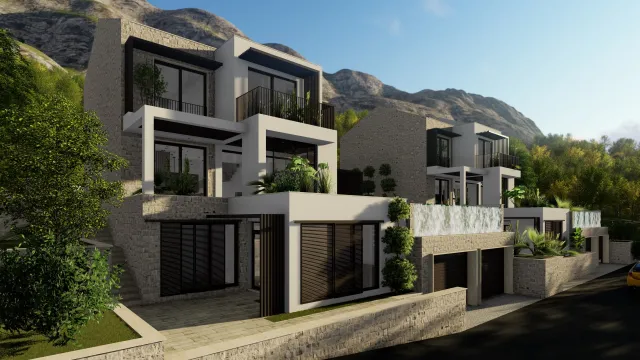
Development Opportunity: Permits in place to add three S+P+1 villas (~1,028 m² total), perfect for guests or rental income
Postcard-Perfect Views & High Privacy: Unrivaled panoramas combined with discreet seclusion
luxuryhomemarketing.com
Exquisite Craftsmanship & Brand Integrity: Hand-cut marble, wenge hardwood, designer appliances, stucco detailing—culled from elite listing strategies
Curated Indoor–Outdoor Experience: Terraces, pavilion, pool, and gardens designed for relaxation and entertaining
Turnkey Investment Opportunity: Fully detailed and updated in 2020—buyers can move in or rent immediately, with future-building upside
It has terraces, garden with fruit trees and a beautiful sea view.